Flood zone and elevation
Your architect and engineers determine the required floor elevations using the property’s flood zone and applicable local requirements. We coordinate the construction around those plans.
WATERFRONT & COASTAL HOME BUILDER · FLORIDA
Make the most of your place by the water. We build custom homes on Florida’s Gulf and Atlantic coasts, bringing your vision and the needs of your property together.
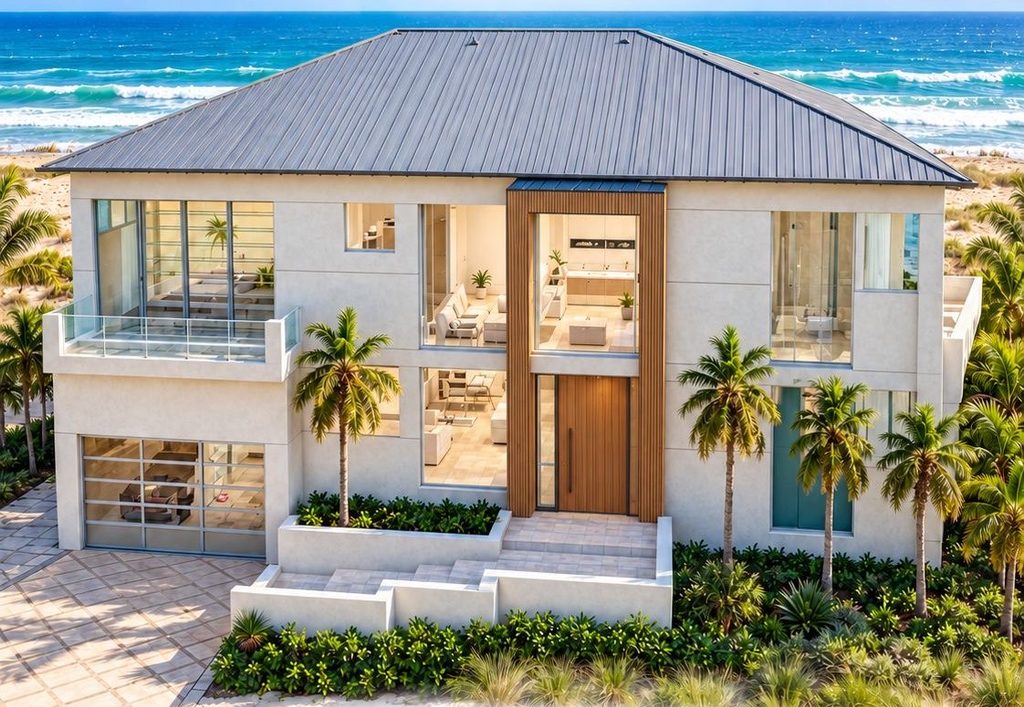
PALM COAST, FLORIDA · ARCHITECTURAL RENDERING
COASTAL LIVING / THOUGHTFUL PLANNING
Views, light and the connection to the water make a coastal property special. Building there also takes careful planning. We work with your design team or our architectural and engineering partners to understand the lot, plan the construction and bring your home to life.
Your architect and engineers determine the required floor elevations using the property’s flood zone and applicable local requirements. We coordinate the construction around those plans.
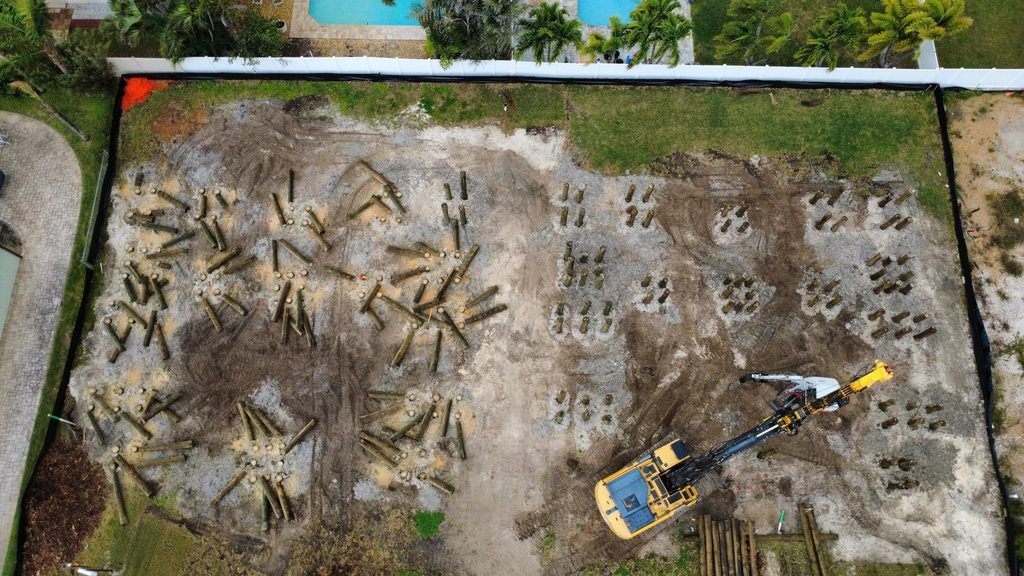
Soils, flood exposure and engineering determine the foundation system. Piles or elevated construction may be appropriate; they are not required for every coastal lot.
From structural connections to exterior walls, roofing, windows and doors, we build to the approved plans and specified wind-resistance requirements.
We coordinate construction permits with the design team and local authorities. Where applicable, we also coordinate additional coastal or environmental reviews, including Florida DEP’s Coastal Construction Control Line (CCCL) program.
Understanding the ground beneath your home is as important as the view beyond it. We work with the design team to review soil conditions, elevations and foundation requirements before construction moves forward.
If you already have an architect and engineers, we work alongside them. If you do not, you can work with our trusted partners. We help you understand the options and how they affect your home, budget and schedule.
FROM YOUR LOT TO A FINISHED HOME
01
We start with your lot, reviewing the surveys, soil studies and local requirements needed to understand what the project involves.
02
Work with your design team or our architectural and engineering partners to align the home’s design, site requirements and construction budget.
03
We manage construction permit applications and coordinate with the design team on review comments and required approvals.
04
We manage the work on site and keep you close to the process with photos, videos and regular updates.
05
We walk through your finished home together, review its features and warranty coverage, and prepare to hand over the keys.
PROJECTS / CONSTRUCTION PHOTOGRAPHS
Our coastal work includes projects in Treasure Island and North Redington Beach in Pinellas County, and Palm Coast in Flagler County. Each project follows its own plans and site requirements.


Construction photographs from AMA projects at different stages. The Palm Coast cover image is an architectural rendering.
Your proposal accounts for the design, property, foundation, materials, finishes and scope. Once the plans and site information have been reviewed, we prepare a detailed proposal and discuss the anticipated schedule.
Permitting, engineering coordination, material availability and construction complexity can affect timing. We communicate changes that influence the project.
1 year · Workmanship
2 years · Covered systems
10 years · Qualifying structural defects
Warranty documents define coverage, eligibility, terms and exclusions.
WHERE WE BUILD
We build custom waterfront and coastal homes along Florida’s west and east coasts.
Pinellas County, including Treasure Island and North Redington Beach, as well as North Port, Port Charlotte and other Gulf Coast communities.
Volusia County and Flagler County, including Palm Coast, as well as other Atlantic Coast communities.
Have a lot somewhere else in Florida? Tell us where it is and what you would like to build. We’ll review the location and next steps with you.
Receive photos, videos and progress updates by WhatsApp or email. We coordinate decisions with you whether you live in Florida, out of state or abroad.
We also serve North Port, Port Charlotte and select communities along Florida’s Gulf and Atlantic coasts. Share the location of a lot in another area so we can evaluate project fit.
Founded by three brothers and named in honor of our mother, AMA brings the perspective of investing in our own projects to the commitment we make to every client.
We serve communities on both Florida coasts: Pinellas County, North Port and Port Charlotte on the Gulf Coast; and Volusia County and Flagler County, including Palm Coast, on the Atlantic Coast. We also evaluate other areas based on location, site conditions and project scope.
No. If you do not have a design team yet, you can work with our trusted architectural and engineering partners to develop the plans and address the property’s requirements. If you already have your own team, we work with them.
That depends on the property’s flood designation, applicable design elevations and local requirements. Your design professionals establish the required elevation during planning.
Not every coastal home requires piles. The foundation follows site conditions, flood requirements and structural and geotechnical engineering recommendations.
Yes. We work with your architect and engineers to coordinate permitting and construction from your approved plans.
Yes. We can evaluate a demolition and new-build project with you. We review the existing home, utilities, site conditions and required approvals to plan the next steps.
Each proposal reflects the design, site, foundation requirements, finishes, materials and construction scope. We prepare a detailed proposal once the necessary plans and site information are available.
The schedule depends on the design, engineering coordination, site conditions, approvals, material availability and scope. We discuss timing during planning and communicate changes as the project progresses.
Yes. We coordinate decisions and share photos, videos and progress updates by WhatsApp or email so you can follow the build without being on site every day.
AMA Builders manages construction, coordinates trade partners, oversees the work and keeps you informed throughout the build.
YOUR HOME / THE NEXT STEP
Tell us where you want to build and what you have in mind. We can start with plans, an existing property or a lot you are considering.
Message us on WhatsApp ↗