Your location
We review the lot, utilities and conditions that affect the model and construction.

OUR MODELS / FLORIDA
Explore three- and four-bedroom layouts as a starting point for building in Florida. We review your model, lot and goals before preparing a proposal.
Compare the models ↓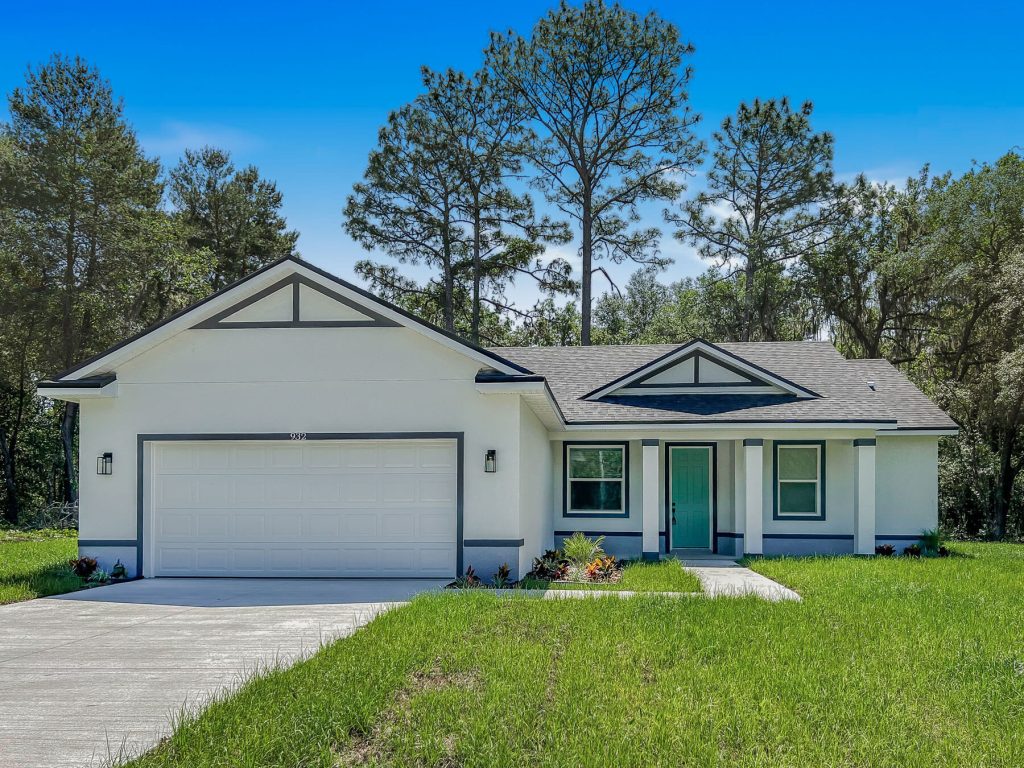
AT A GLANCE
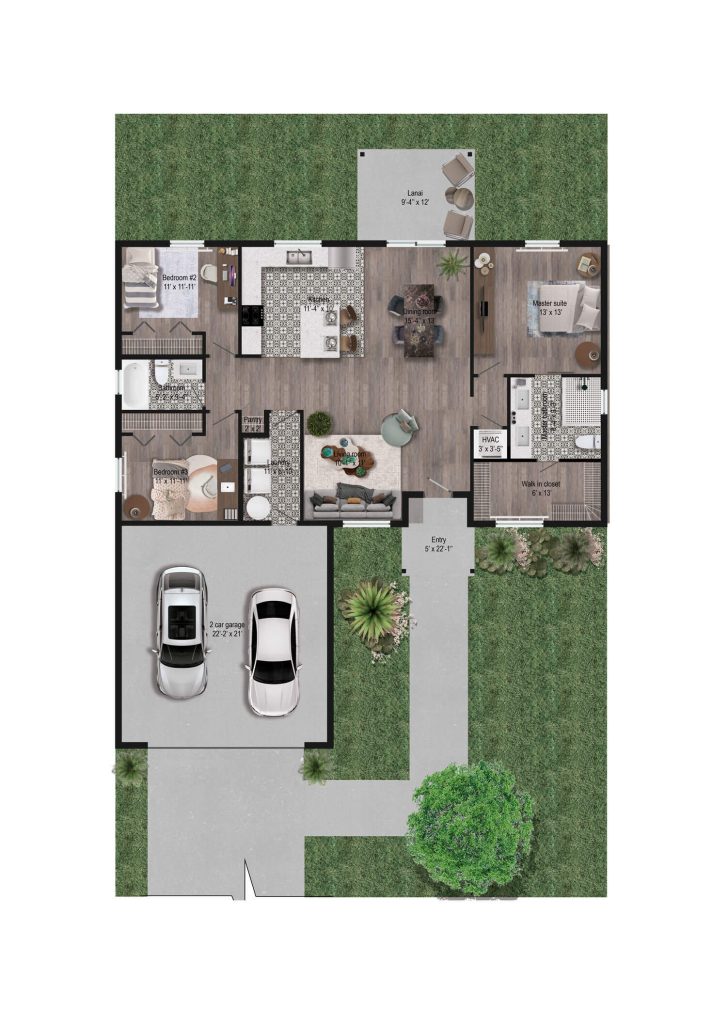
Every model includes two bathrooms and a two-car garage. Areas are shown in square feet (sq ft), with conditioned and total area listed separately.
| Model | Bedrooms | Bathrooms | Conditioned · sq ft | Total · sq ft |
|---|---|---|---|---|
| Vanilla ↘ | 4 | 2 | 1,643 | 2,377 |
| Bratonia ↘ | 3 | 2 | 1,652 | 2,339 |
| Laelia ↘ | 3 | 2 | 1,490 | 2,206 |
| Makeda ↘ | 3 | 2 | 1,417 | 1,973 |
| Mokara ↘ | 3 | 2 | 1,490 | 2,162 |
Model selection is reviewed against the lot, local requirements and project plans. Photographs show built examples; final finishes, dimensions and scope are confirmed in your project documents.
AMA BUILDERS · OUR MODELS
4 bedrooms · 2 bathrooms · 2-car garage
Four bedrooms and two bathrooms, with 1,643 square feet of conditioned area. It shares its front elevation with Laelia.
An open kitchen, central HVAC and a two-car garage. We’ll walk you through the finishes and what’s included in your project.
Ask about this model ↗Request current floor plan ↗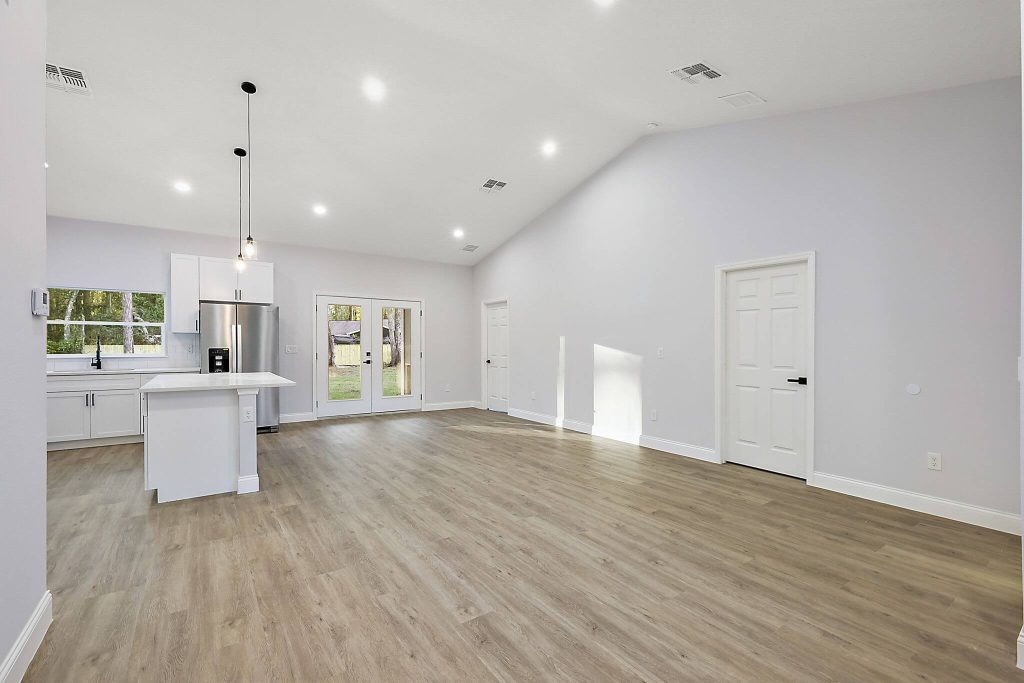
AMA BUILDERS · OUR MODELS
3 bedrooms · 2 bathrooms · 2-car garage
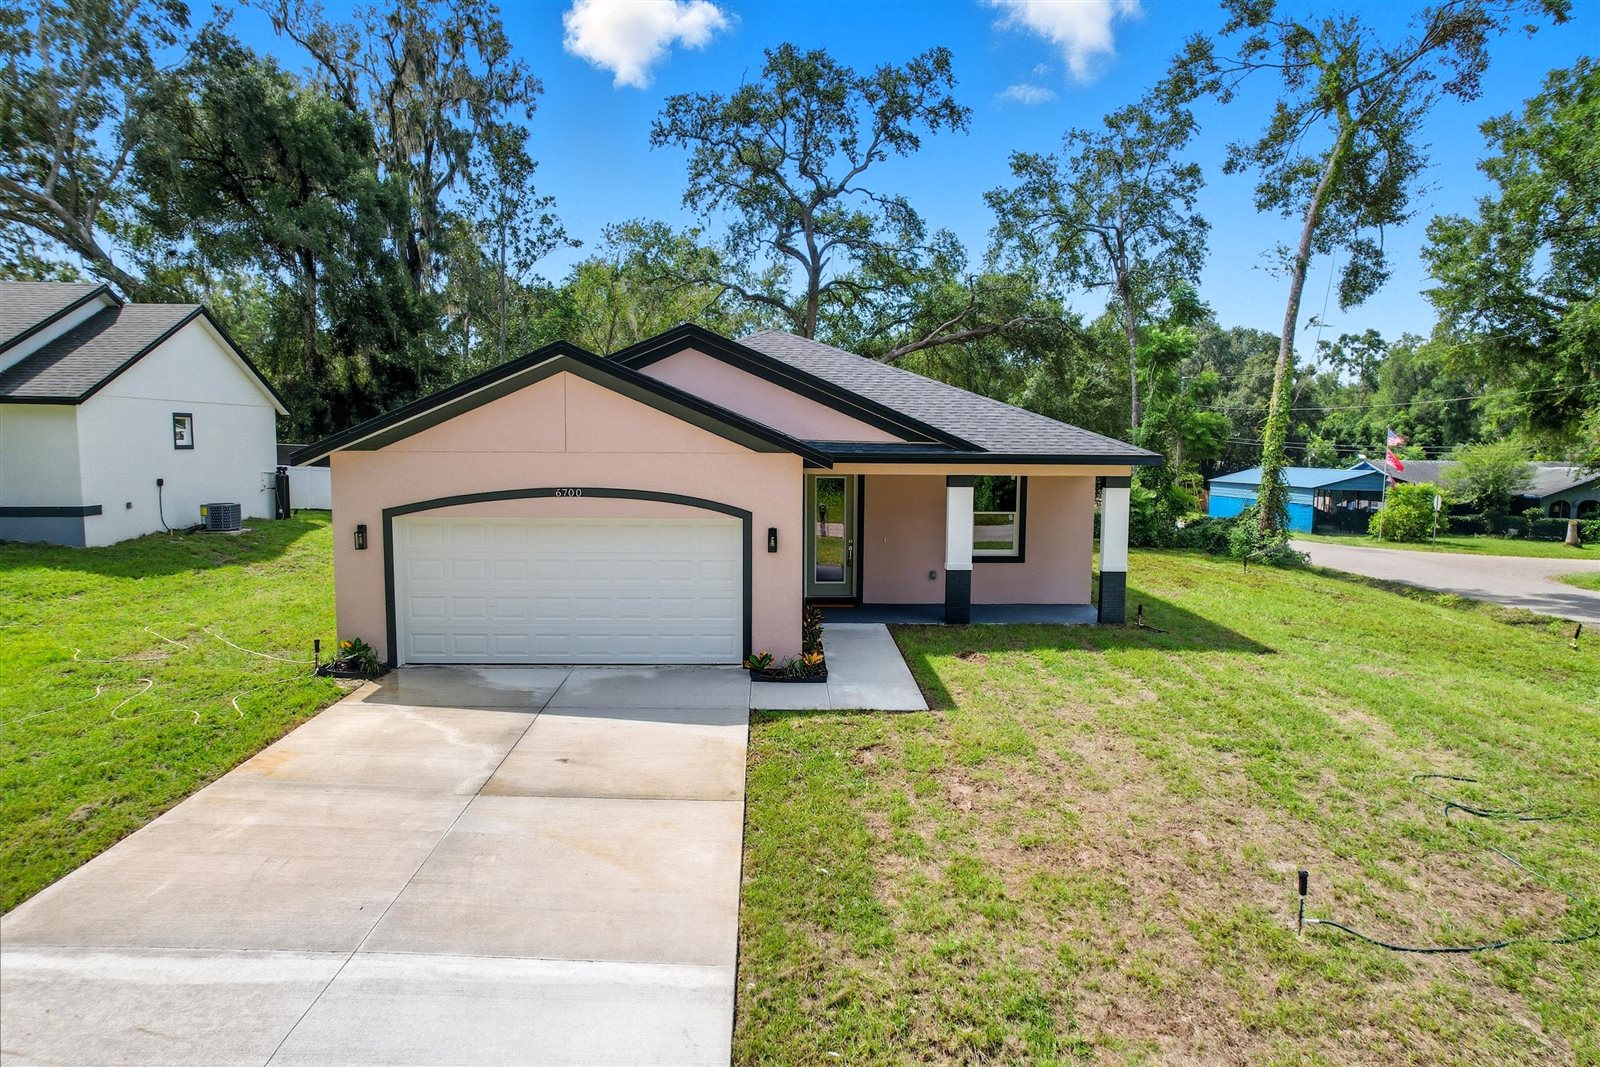
The largest three-bedroom model in this collection by conditioned area, with an open kitchen and a two-car garage.
An open kitchen, central HVAC and a two-car garage. We’ll walk you through the finishes and what’s included in your project.
Ask about this model ↗Request current floor plan ↗


AMA BUILDERS · OUR MODELS
3 bedrooms · 2 bathrooms · 2-car garage
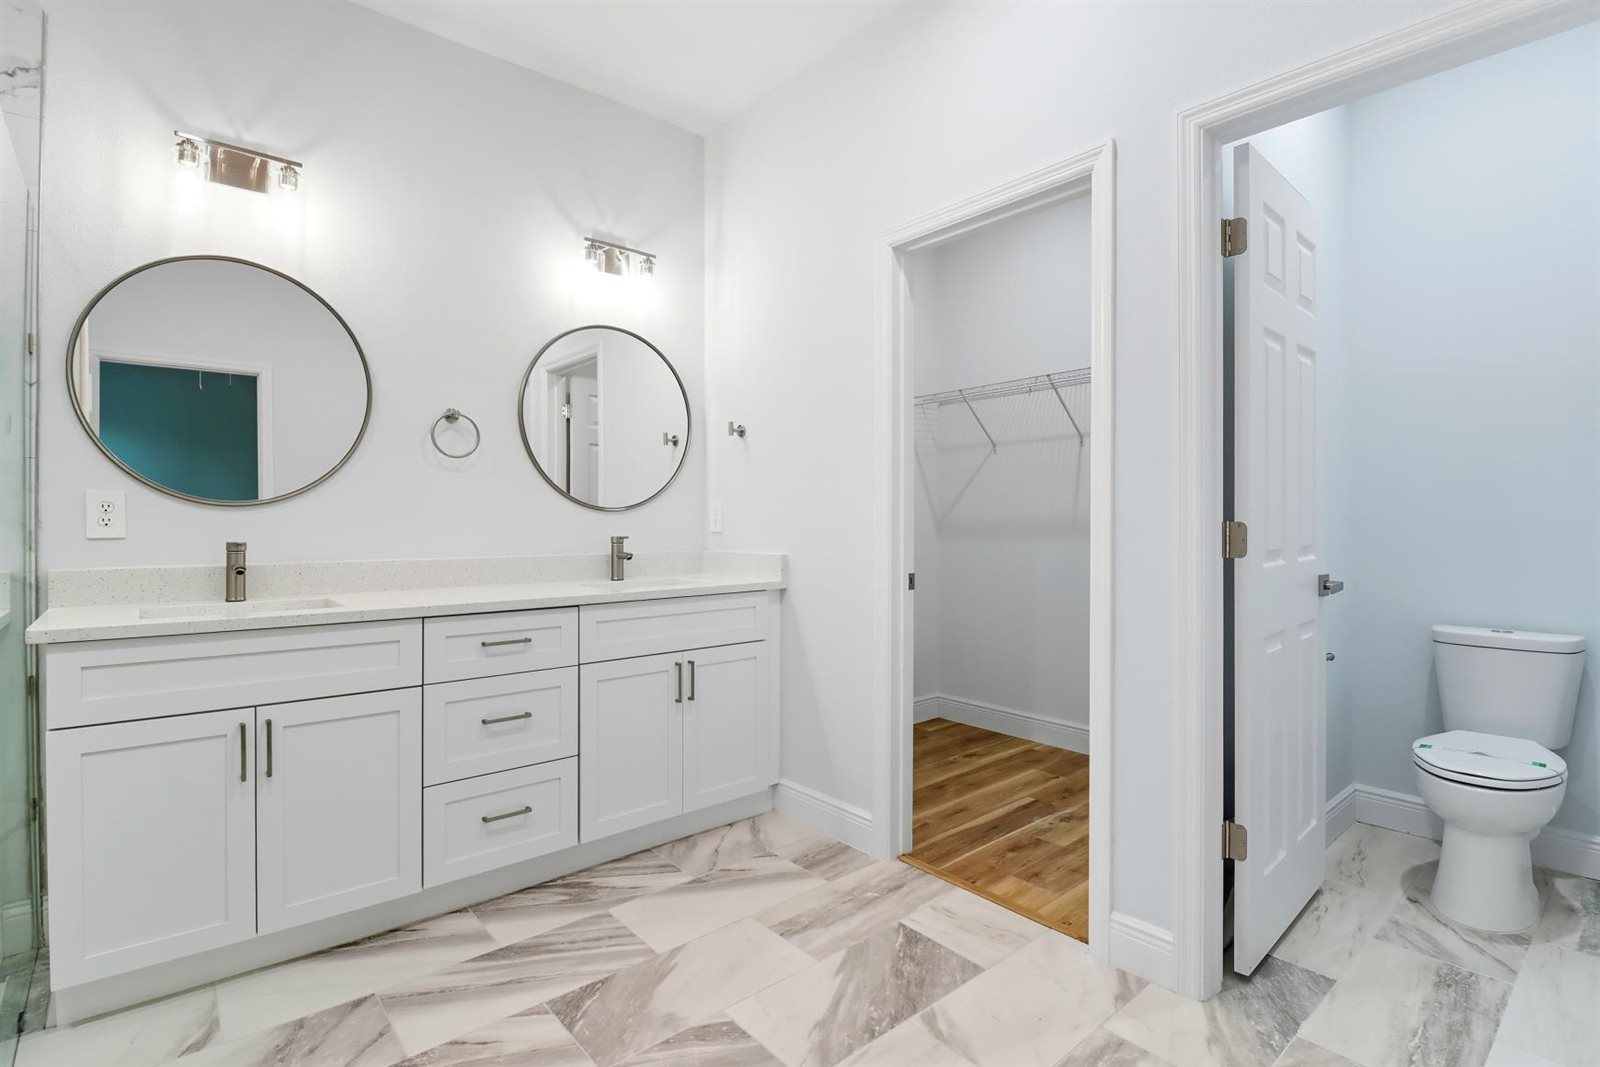
Three bedrooms, two bathrooms and open living spaces, with 1,490 square feet of conditioned area.
An open kitchen, central HVAC and a two-car garage. We’ll walk you through the finishes and what’s included in your project.
Ask about this model ↗Request current floor plan ↗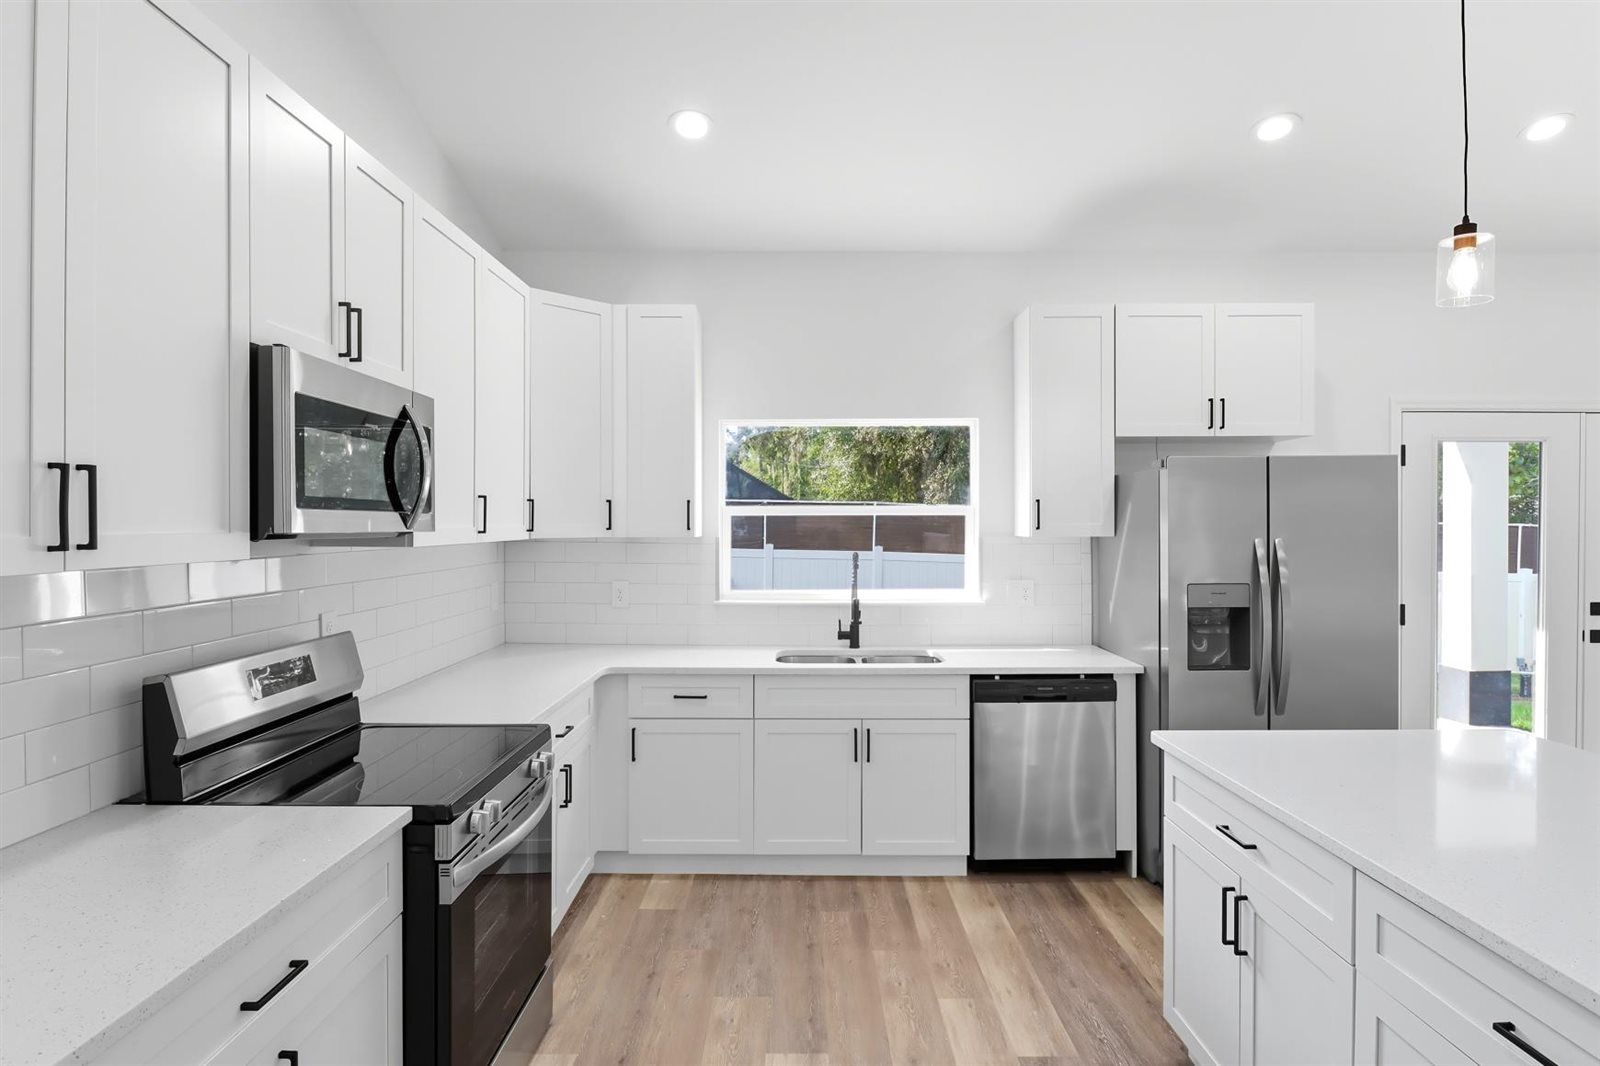


AMA BUILDERS · OUR MODELS
3 bedrooms · 2 bathrooms · 2-car garage
A three-bedroom layout with 1,417 square feet of conditioned space, an open kitchen and a two-car garage.
An open kitchen, central HVAC and a two-car garage. We’ll walk you through the finishes and what’s included in your project.
Ask about this model ↗Request current floor plan ↗
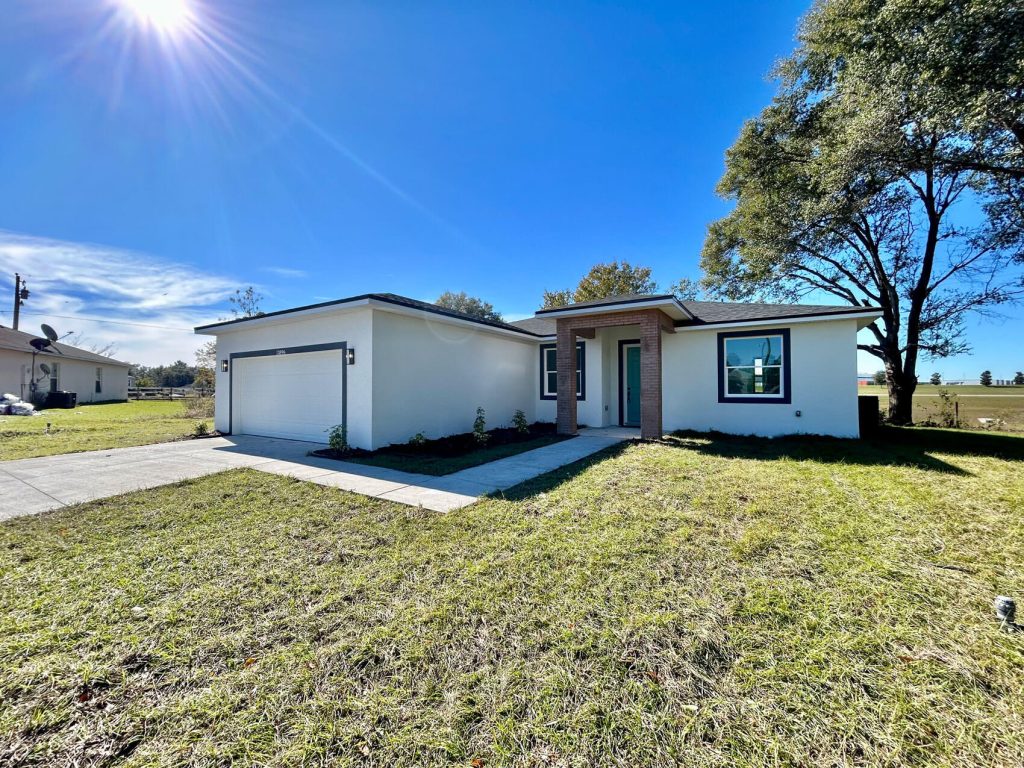
AMA BUILDERS · OUR MODELS
3 bedrooms · 2 bathrooms · 2-car garage
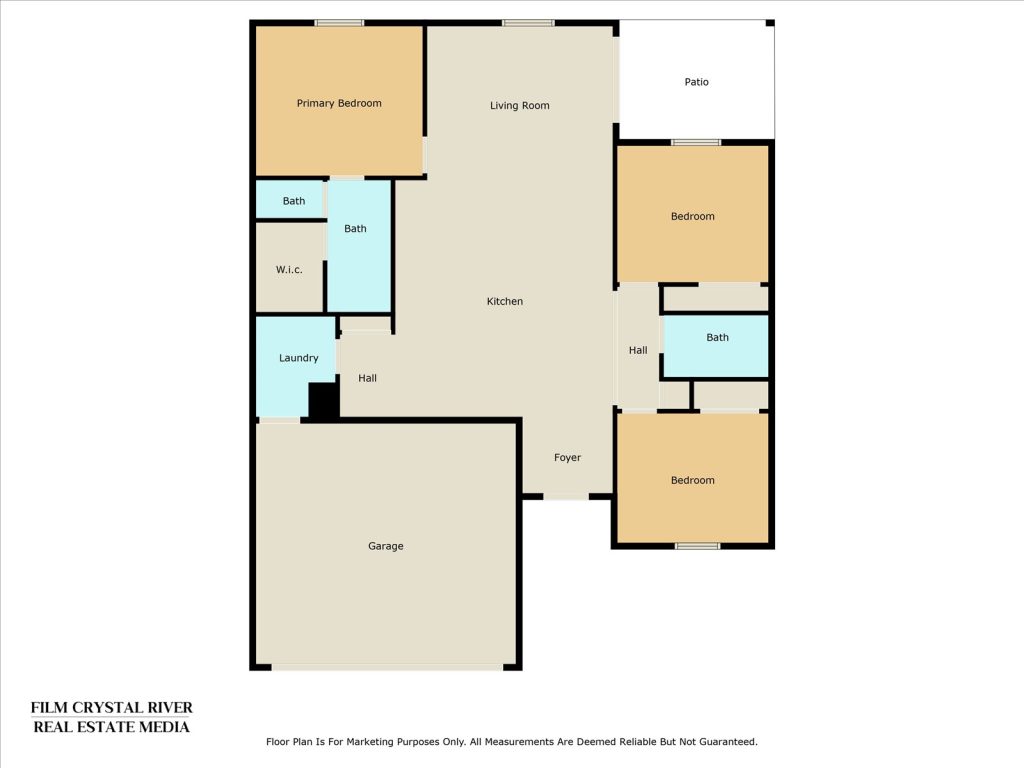
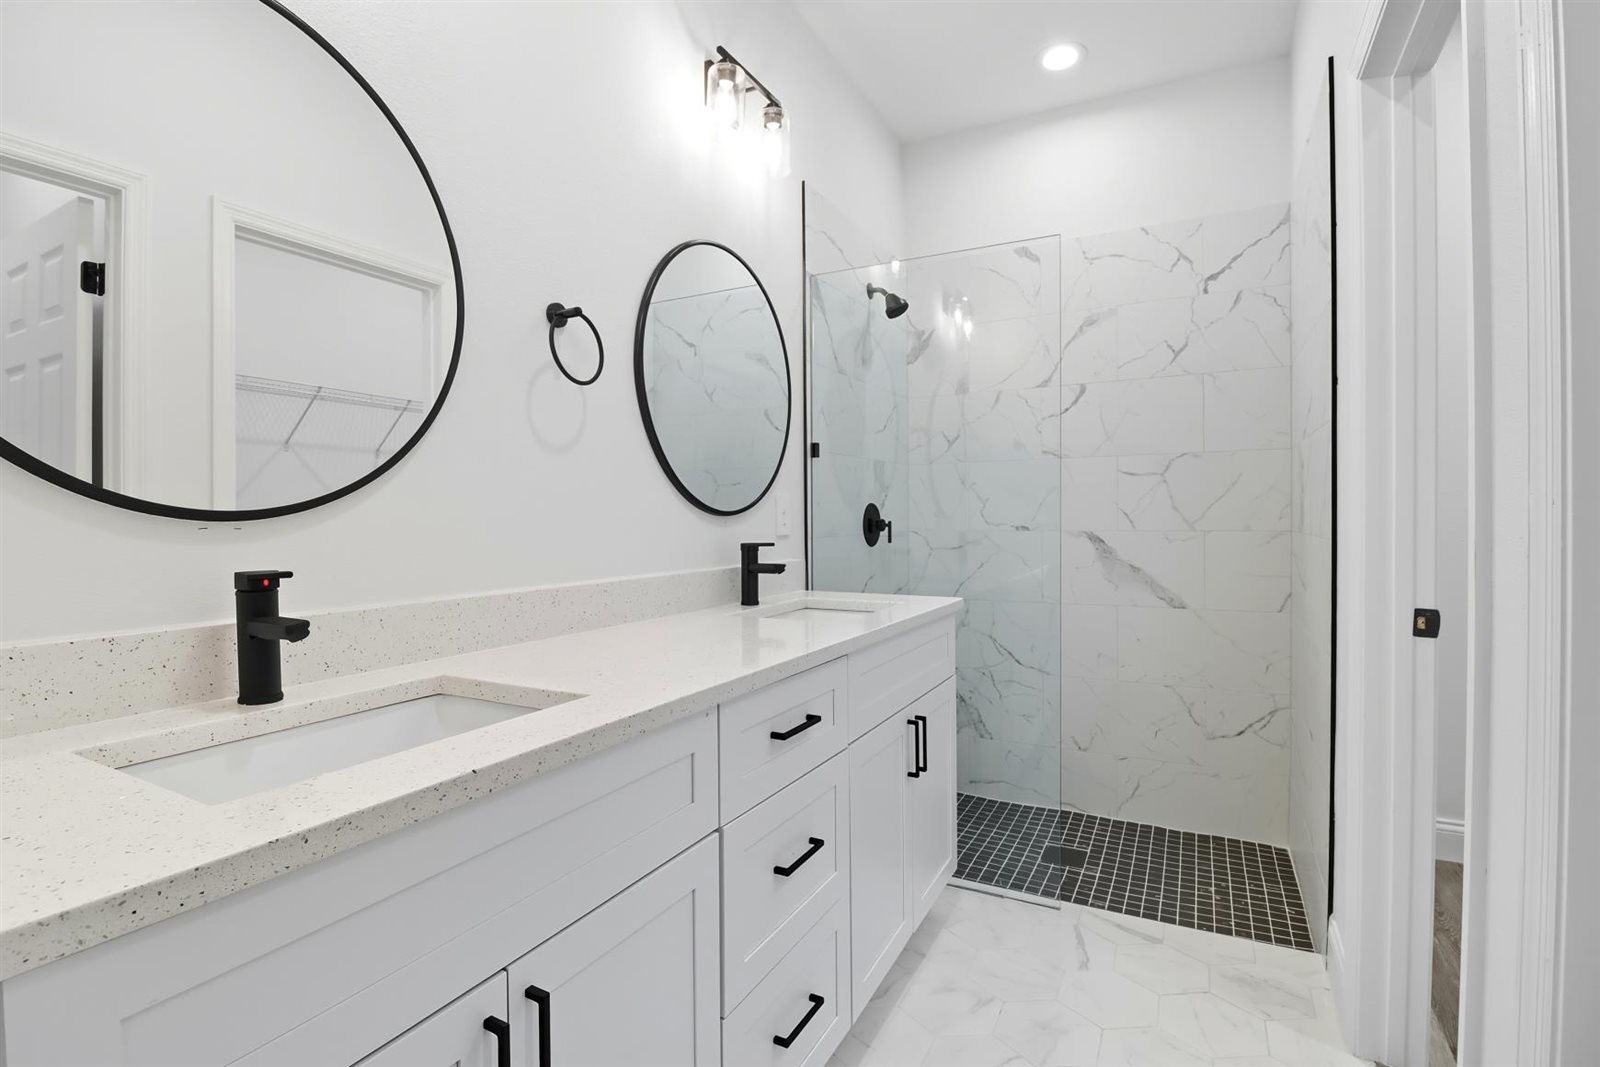
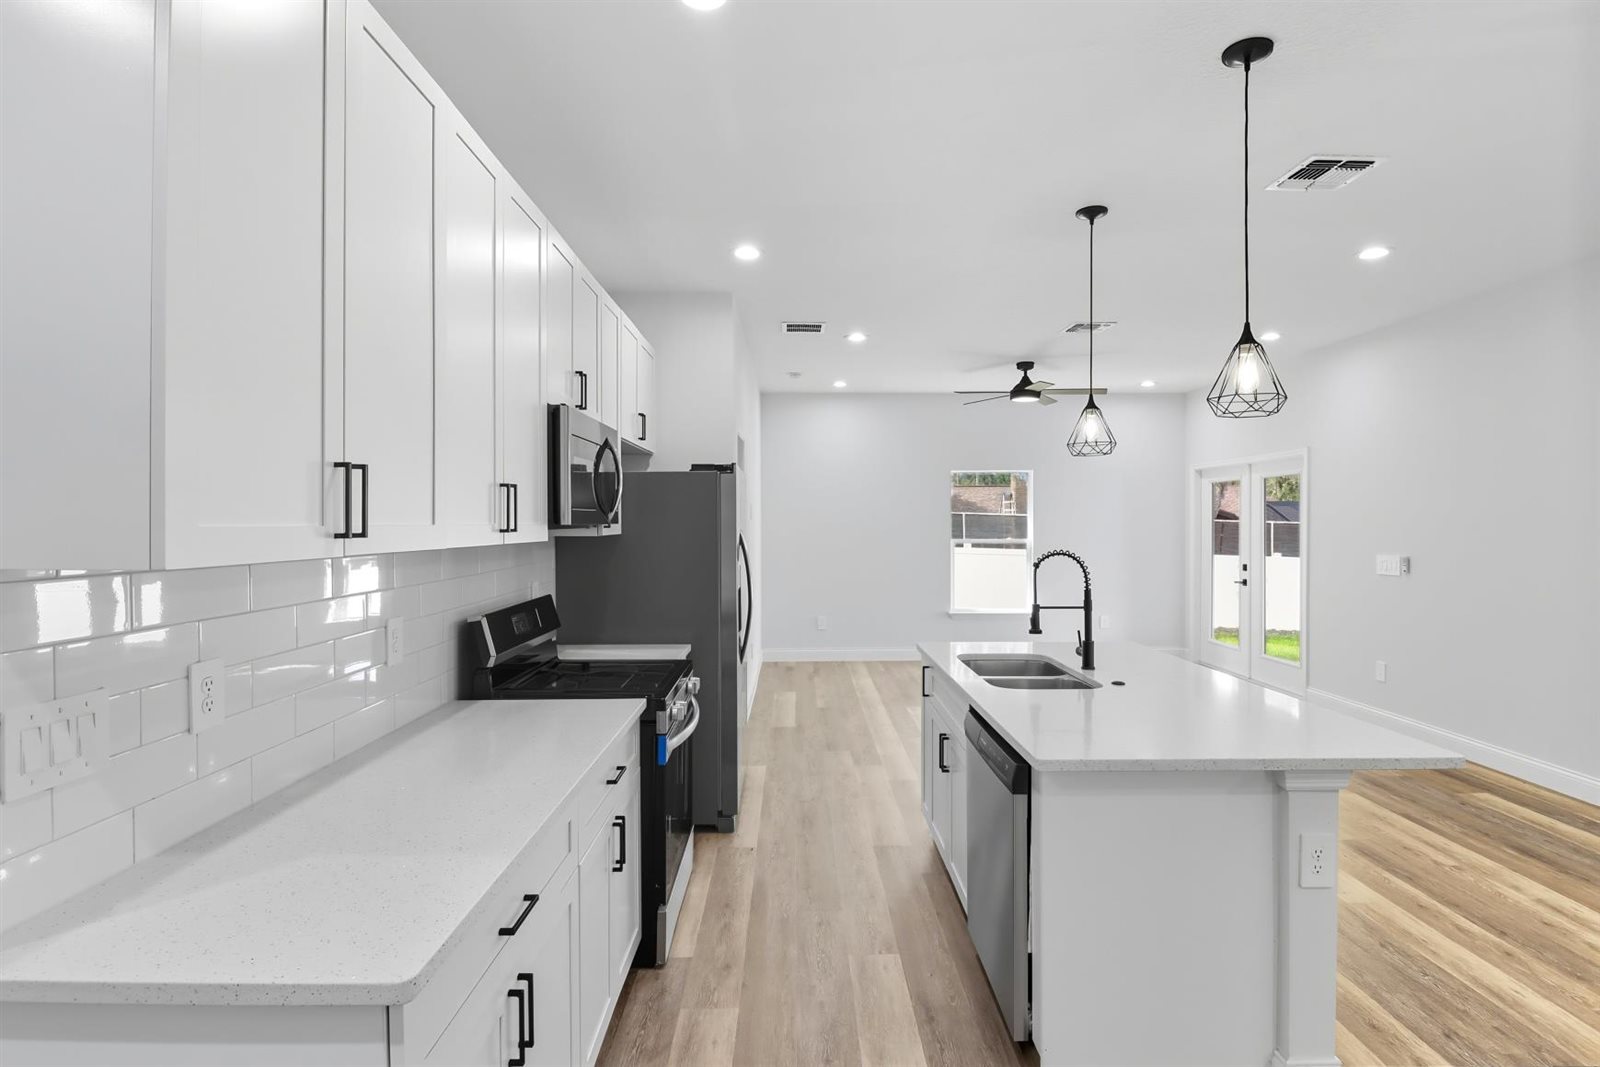
Three bedrooms, two bathrooms and 1,490 square feet of conditioned area, with an open kitchen and a two-car garage.
An open kitchen, central HVAC and a two-car garage. We’ll walk you through the finishes and what’s included in your project.
Ask about this model ↗Request current floor plan ↗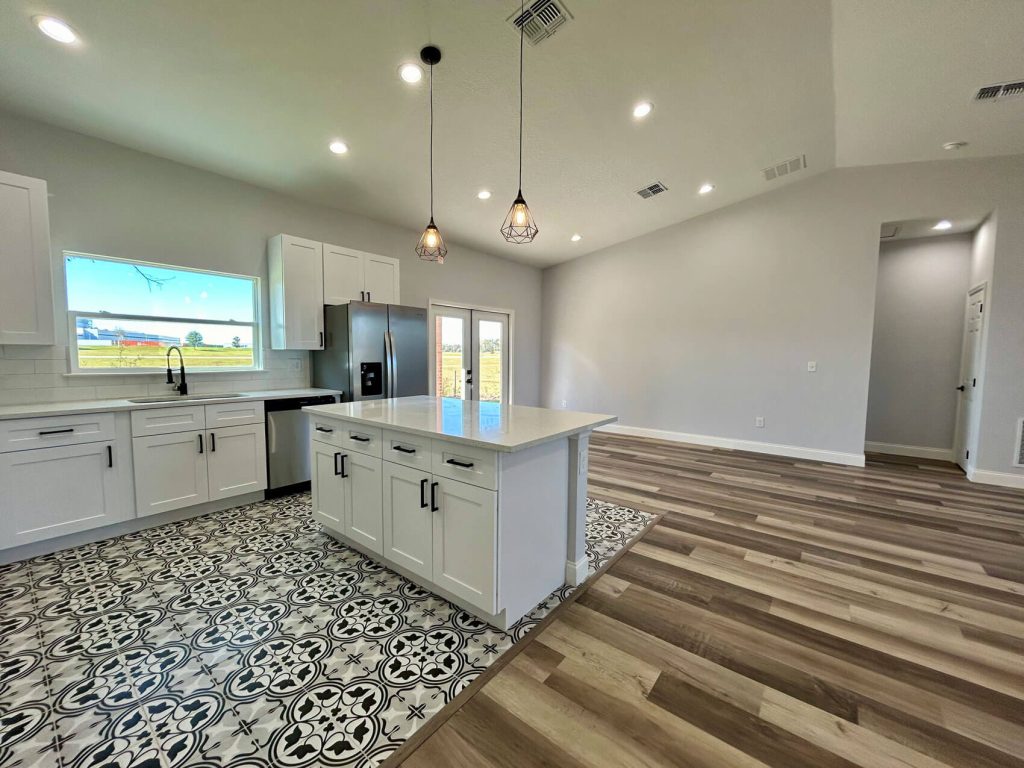
FROM MODEL TO PROJECT
We review the lot, utilities and conditions that affect the model and construction.
We define scope, finishes and costs for your project. Pricing is confirmed individually.
If you are building to rent or sell, explore AMA’s process and support through Build to Rent.
Explore Build to Rent ↗YOUR NEXT PROJECT
Tell us which one you like and where you want to build. We’ll help you understand the next steps.
Message us on WhatsApp ↗I prefer to use the inquiry form ↗